sales@standardmailbox.com
call now
818-996-7766
 

1498 Moraga Drive Los Angeles, CA 90049-

9,999,999
General Information
  • Status: Sold
  • Type:Single Family Residence
  • Bedrooms6
  • Bathrooms 7
  • Square feet: 10,665
  • Lot size: 24,144
  • Year built: 1981
  • Mls# 24348377
  • Days on Market: 0
  • Units:
  • Acres:
  • HOA Fees: 1450
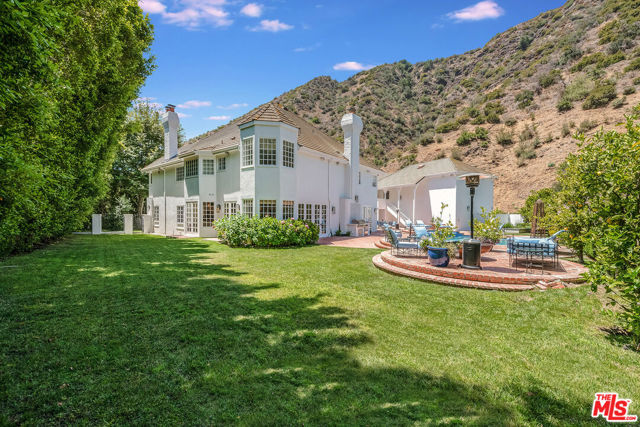
  • Located in Bel Air in the exclusive 24hour guard gated Moraga Estates, tucked into the canyon and the last house at the end of a cul-de-sac, this completely remodeled stunning transitionally designed Estate with over 10,000 square feet. of living space offers complete privacy, luxury, and an oasis for entertaining. Grand entrance with gorgeous staircase and all new custom wide wood plank floors throughout the house. The property has all new systems: including all electrical, recessed LED lighting HVAC, AV, security/camera, central vac, pool, spa and hydro water filtration system. The foyer leads to a large formal dining room with custom built-ins, and a silverleaf soffit ceiling. Step down into the light flooded formal living room with fireplace that flows into the oversized entertainers dream family room, all with wood burning fireplace, fabulous bar and a unique Moroccan inspired seating rotunda. French doors throughout family room and kitchen all open to the spectacular backyard with the stunning backdrop of the Santa Monica mountains. The white custom cabinets and chef's kitchen with stunning marble counters, backsplash, eat in island, oversized Sub Zero, Wolf 6 burner, double oven with griddle/grill plus a steam oven, refrigerated beverage drawers and built-in coffee /cappuccino machine with a fabulous butler's pantry with storage drawers and shelves to tuck away appliances. The large breakfast area is sundrenched from the French doors on all sides. Additionally, on the first floor are the maid's quarters, laundry room with double washers/dryers, powder/pool bath and 3-car garage. The second story with the tremendous primary bedroom suite & sitting area, fireplace, balcony, custom walk-in closets, and spectacular bath with steam shower and jacuzzi tub, surrounded by windows, leads to a third story giant gym with skylights and mirrored walls that is a massive space for exercise equipment and even an office or playroom. There are several huge storage closets as well. There are three great en suite children's bedrooms and a guest bedroom and bath. The incredible wood beamed media/game room is expansive with wet bar and has a separate entrance into the backyard, which allows for continuous flow to the property. Originally Magic Johnson's home, it was designed for total privacy and entertaining. You can watch your guests and family play basketball through the glass windows from the media room into the indoor hoop court, designed especially for Magic. It is fully equipped with locker room and signed walls by many notable NBA players. The grounds are truly a special private haven that offer a serene and picturesque setting with lush canyon views, tall surrounding hedges for total privacy, large grass area, brick patios, built-in BBQ, fire pit ,vegetable garden, pool with built in seating and spa. This is truly a unique and magnificent estate, perfect for those seeking the ultimate at-home retreat and great space for entertaining in a private, secure community. House square footage breakdown is as follows: 1st Level 4,436, 2nd Level 4,188, 3rd Level 1,050, Garage 992 = 10,666 sq.ft. Price of $32,000/month is for unfurnished. Also available furnished - Price for furnished avail upon request. Home is also for Sale.
    Features
    • Dishwasher
    • Refrigerator
    • Built-In
    • Convection Oven
    • Dishwasher
    • Refrigerator
    • Built-In
    • Convection Oven
    • Traditional Style
    • Fireplace Primary Bedroom
    • Fireplace Fire Pit
    • Fireplace Living Room
    • Wood Floors
    • Tile Floors
    • Stone Floors
    • Zoned Heat
    • Zoned Heat
    • 2 Staircases
    • Bar
    • Furnished
    • Phone System
    • Home Automation System
    • High Ceilings
    • Recessed Lighting
    • Storage
    • Two Story Ceilings
    • Wet Bar
    • Built-In Storage
    • Concrete
    • Covered
    • Brick Patio
    • Patio Open Patio
    • Front Porch Patio
    • In Ground Pool
    • Heated Pool
    • Heated Spa
    • Canyon View
    • Park/Greenbelt View
    • Courtyard View
    • Pool View
    • Trees/Woods View
    • Source:TheMLS
    • LA:Justin Leigh
    • Co-LA:Nancy EllinCalBRE#01896101
    • Listing Updated:
    • LO:Hartleigh Haus,CLW-X8257549
    • Co-LO:Hartleigh Haus,CLW-X8257549
    • Database Updated:2026/11/16 01:39:09
    • SA:Ray Akbari
    • SO:The Agency
    • Co-SA:
    • Co-SO:

    Based on information from CARETS as of 17/11/2026 07:00:00 AM. The information being provided by CARETS is for the visitor's personal, noncommercial use and may not be used for any purpose other than to identify prospective properties visitor may be interested in purchasing. The data contained herein is copyrighted by CARETS, CLAW, CRISNet MLS, i-Tech MLS, PSRMLS and/or VCRDS and is protected by all applicable copyright laws. Any dissemination of this information is in violation of copyright laws and is strictly prohibited. Any property information referenced on this website comes from the Internet Data Exchange (IDX) program of CRISNet MLS and/or CARETS. All data, including all measurements and calculations of area, is obtained from various sources and has not been, and will not be, verified by broker or MLS. All information should be independently reviewed and verified for accuracy. Properties may or may not be listed by the office/agent presenting the information.

    .

    Location

    18757 Burbank Blvd. Suite 205
    Tarzana, CA 91356

    CalBRE# 01447600

    Copyright © 2002-2026 RealtyTech Inc.
    Real Estate Websites by RealtyTech Inc.
    Accessibility Help Skip to content Skip to menu Skip to Footer

    Text Reader